

Carpentry in Kent
Carpenter in
Sittingbourne.
Sittingbourne was built for its paper mills and brickfields, and the housing that went up for that workforce is narrower than almost anything comparable in Kent. Here the constraint is rarely the budget. It is the physical width of the room, and that is a carpentry problem before it is anything else.
What the housing stock is like
The area where fitted storage does most of the work, because standard depths simply do not fit the rooms.
- Dominant
Victorian and Edwardian terraces
Milton Regis and the older centre. Narrower rooms and shallower chimney recesses than their Maidstone equivalents.
- Common
Post-war estate housing
Spread across the town. Compact, practical and well suited to built-in storage.
- Common
New estate development
North of the town and towards Kemsley and Iwade. Upgrade work closer to what we do in Ashford.
What we are asked for most in Sittingbourne
- 01
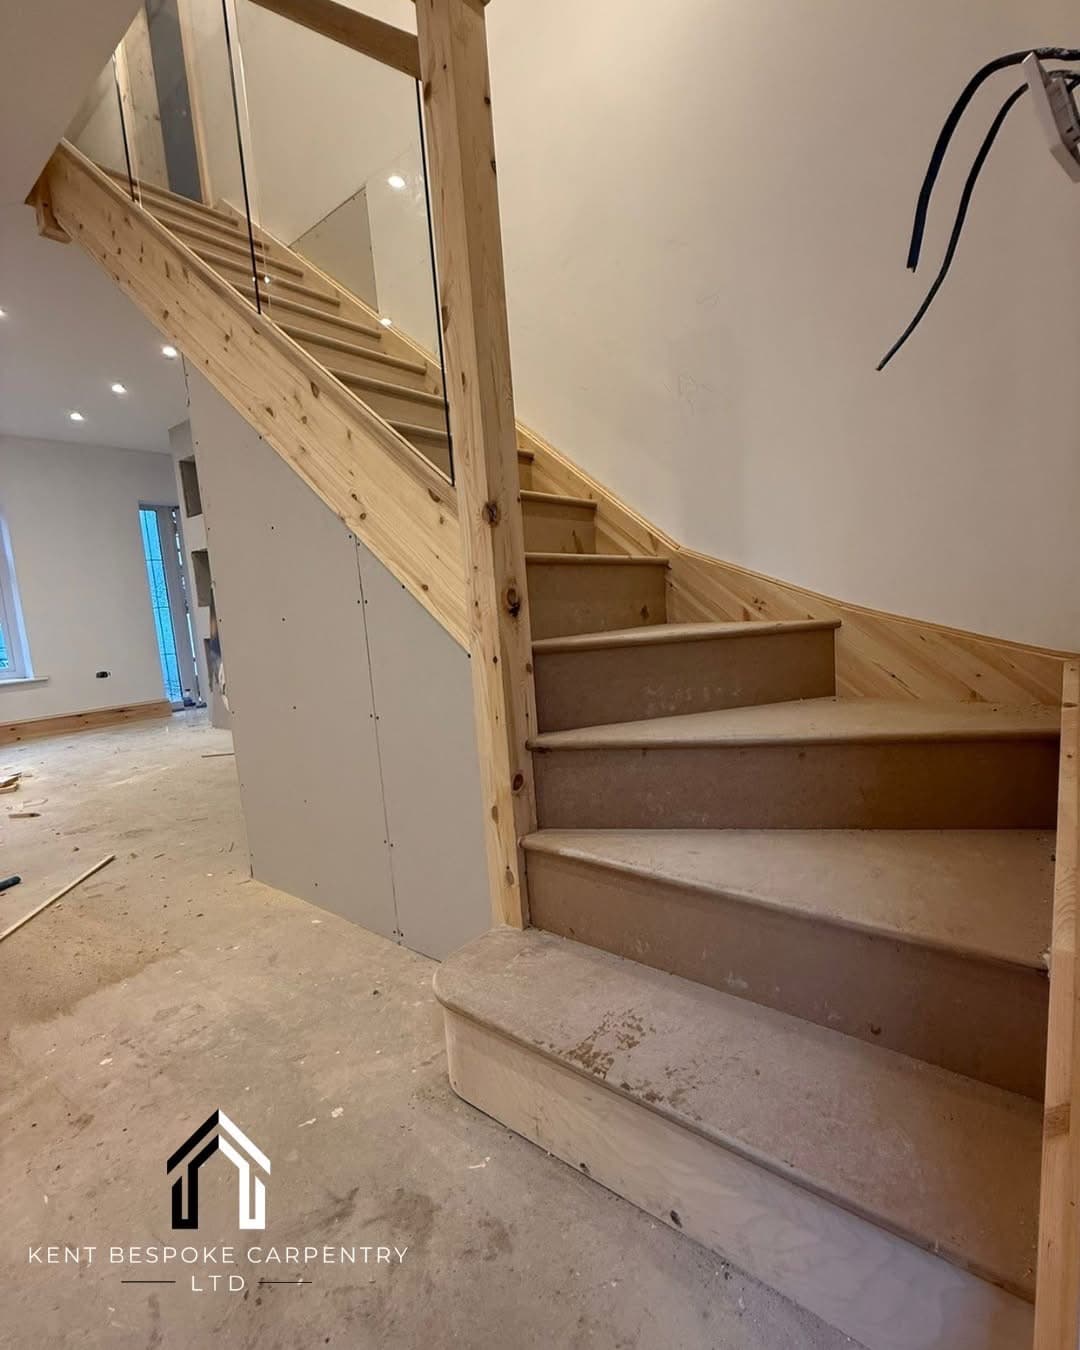
Under-stair storage and drawers
Our most requested Sittingbourne job. In a narrow terrace the under-stair void is often the only unused space in the house.
- 02
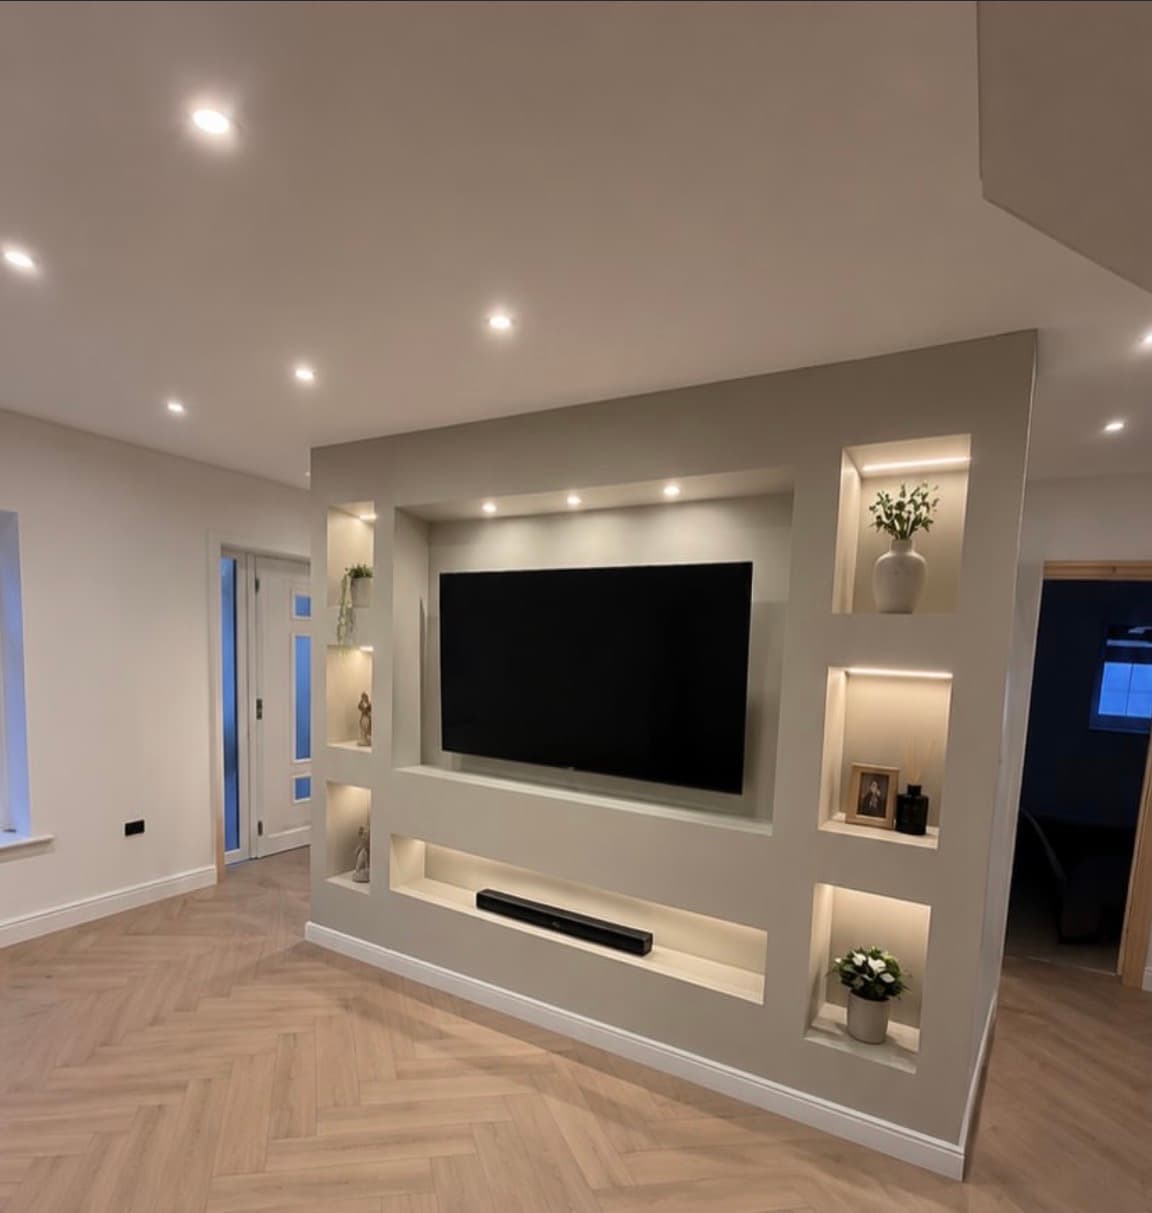
Full-height alcove units
If a recess is too shallow for depth, the only way left is up, and full-height changes what a small room can hold.
- 03
Reduced-depth fitted wardrobes
A standard 600mm carcass blocks the door in these bedrooms. Made to measure at a shallower depth, it works.
Why standard sizes fail in a Sittingbourne terrace
Flat-pack and stock joinery is built around assumptions: a 600mm wardrobe depth, a 300mm shelf, a chimney recess wide enough to take a carcass with packers either side. Milton Regis terraces were not built to those assumptions and they do not meet them.
The usual outcome is a wardrobe that stops the bedroom door opening fully, or an alcove unit with a 40mm filler strip down one side because the recess narrows towards the top. Made to measure at a depth that actually suits the room solves both, and usually costs less than people expect once you count what the stock option wastes.
Going up instead of out
When a room has no spare width, the only direction left is vertical. Full-height alcove units, storage above door heads, and shelving that runs to the ceiling rather than stopping at a standard carcass height.
It changes what a small terrace can hold quite dramatically, and it is the single piece of advice we give most often on a Sittingbourne visit. The space above head height in these houses is almost always empty and almost always usable.
Where we work around Sittingbourne
We cover ME9 to ME10 and the surrounding villages. Every job starts with a free site visit and a written fixed quote, and the carpenter who measures it is the carpenter who builds and installs it.
- Milton Regis
- Kemsley
- Bapchild
- Borden
- Iwade
- Newington
- Teynham
- Murston
Recent work
across the South East
Working in Sittingbourne
Usually, but not at standard depths. We measure the actual recess, which in these houses is rarely the same width at the top and the bottom, and build to what is there.
In a Sittingbourne terrace it is often the best value job in the house, because that void is usually the only unused space left and it is bigger than it looks.
Yes. That work is different, closer to what we do in Ashford: upgrading builder-standard doors and trim and fitting out bedrooms handed over empty.